

Listing Courtesy of: Desert Area MLS / Listed By: Bianca Bautista, Better Homes And Gardens Real Estate Jm Desert Collective; Juan Martinez, Jm Desert Collective
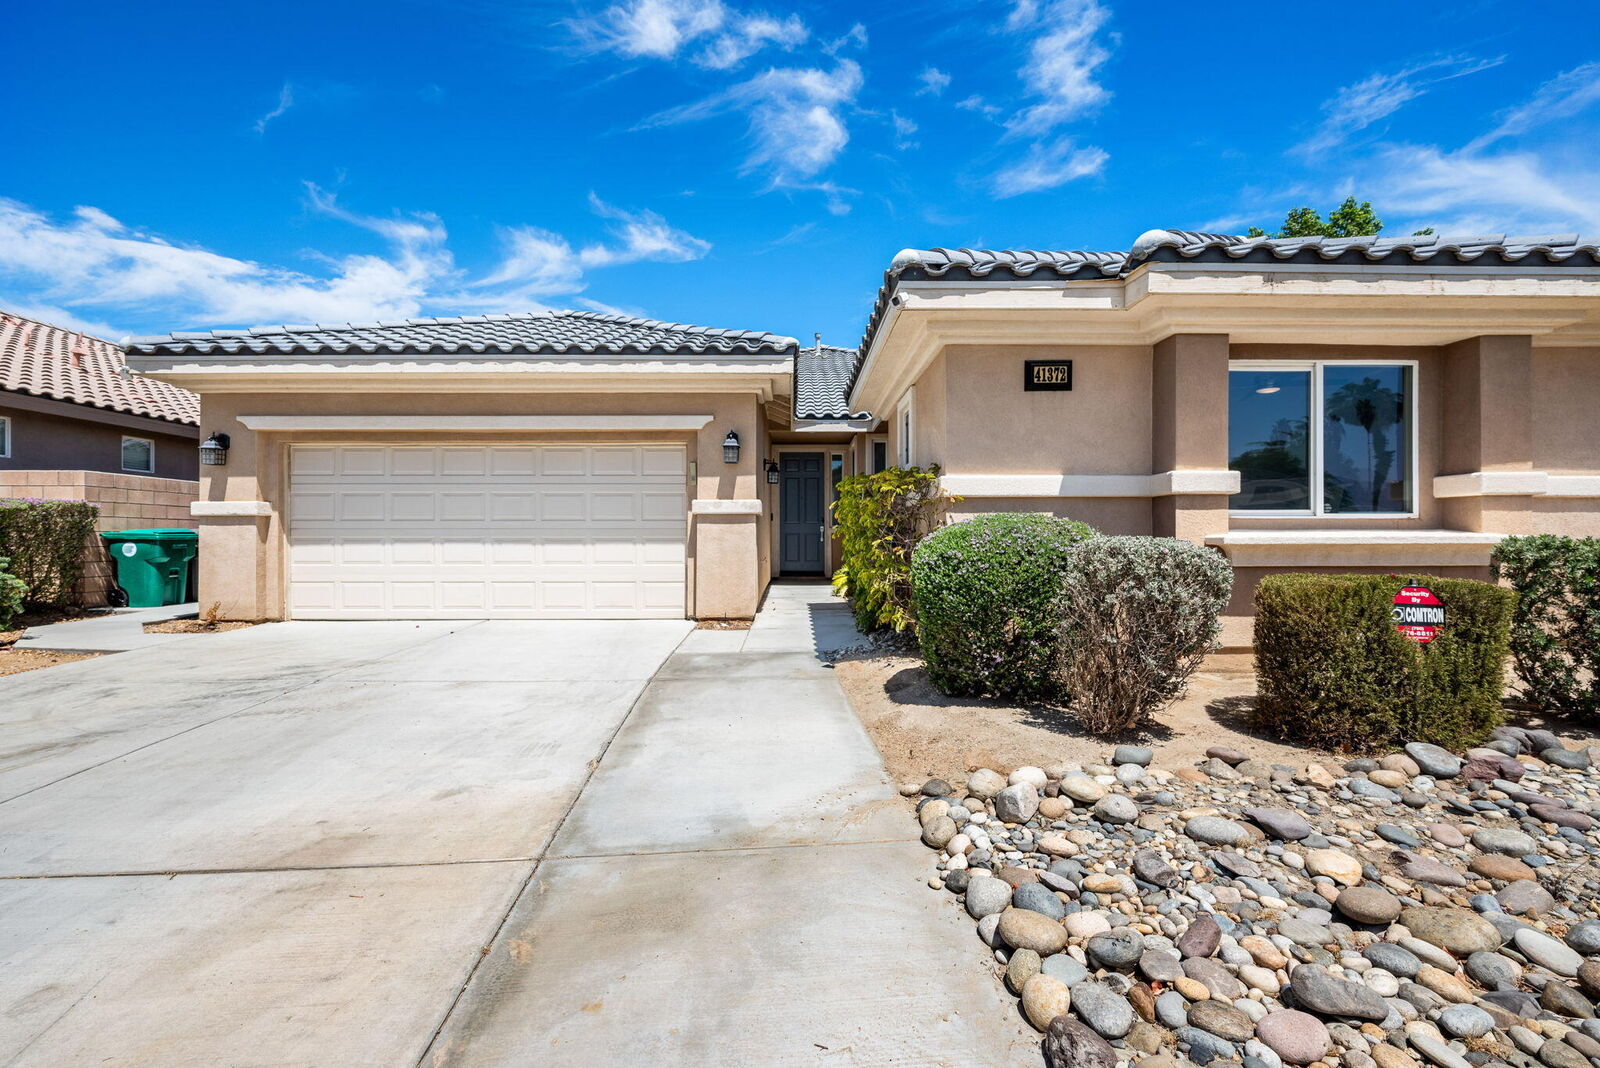
41372 Gaslight Avenue Bermuda Dunes, CA 92203
Active (86 Days)
$640,000 (USD)
Description
MLS #:
219149093
219149093
Type
Single-Family Home
Single-Family Home
Year Built
2007
2007
Views
Mountain(s)
Mountain(s)
County
Riverside County
Riverside County
Listed By
Bianca Bautista, DRE #02158525 CA, Better Homes And Gardens Real Estate Jm Desert Collective
Juan Martinez, Better Homes And Gardens Real Estate Jm Desert Collective
Juan Martinez, Better Homes And Gardens Real Estate Jm Desert Collective
Source
Desert Area MLS
Last checked Sep 6 2026 at 5:32 AM GMT+0000
Desert Area MLS
Last checked Sep 6 2026 at 5:32 AM GMT+0000
Bathroom Details
- Full Bathrooms: 3
- Half Bathroom: 1
Interior Features
- Dryer
- Refrigerator
- Washer
- Gas Range
Subdivision
- Chelsea Estates
Property Features
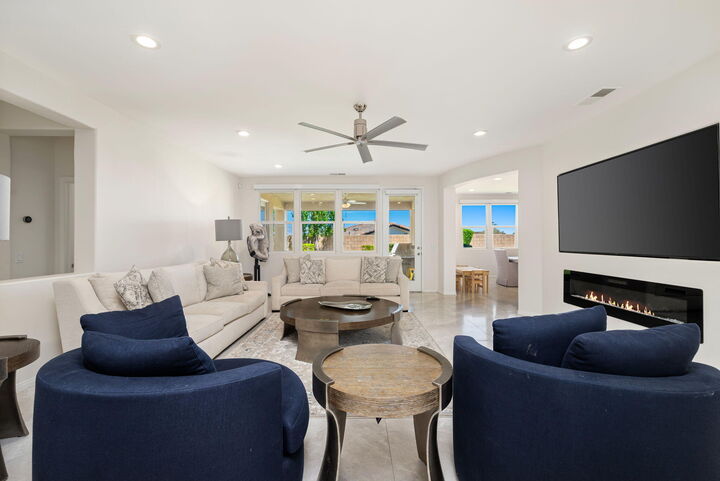
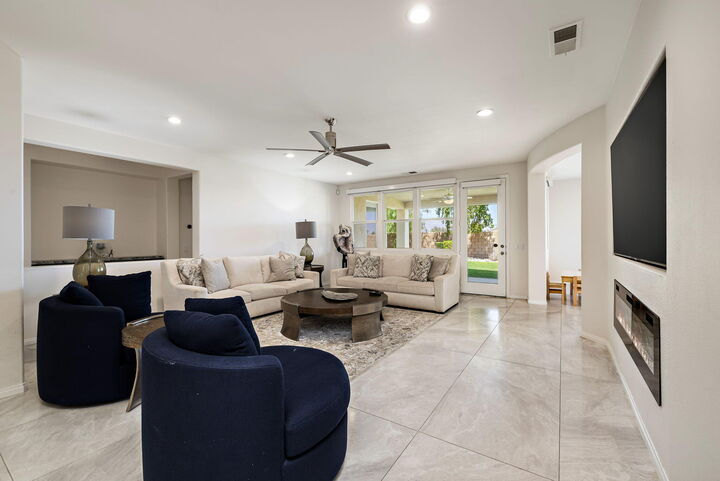
- Fireplace: Living Room
- Fireplace: Electric
Heating and Cooling
- Central
- Fireplace(s)
- Central Air
- Air Conditioning
- Ceiling Fan(s)
Homeowners Association Information
- Dues: $70/MONTHLY
Flooring
- Tile
Utility Information
- Sewer: On Site
School Information
- Elementary School: James Monroe
- Middle School: Colonel Mitchell
- High School: Palm Desert
Parking
- Driveway
Living Area
- 2,544 sqft
Listing Price History
Date
Event
Price
% Change
$ (+/-)
Sep 01, 2026
Price Changed
$640,000
-4%
-$30,000
Aug 20, 2026
Price Changed
$670,000
-7%
-$50,000
Jun 09, 2026
Listed
$720,000
-
-
Location
Estimated Monthly Mortgage Payment
*Based on Fixed Interest Rate withe a 30 year term, principal and interest only
Listing price
Down payment
%
Interest rate
%Mortgage calculator estimates are provided by Better Homes and Gardens Real Estate LLC and are intended for information use only. Your payments may be higher or lower and all loans are subject to credit approval.
Disclaimer: Copyright 2026 Desert Area MLS. All rights reserved. This information is deemed reliable, but not guaranteed. The information being provided is for consumers’ personal, non-commercial use and may not be used for any purpose other than to identify prospective properties consumers may be interested in purchasing. Data last updated 9/5/26 22:32


Step inside to an airy open-concept layout highlighted by soaring 10-foot ceilings, abundant natural light, and multiple living and entertaining spaces designed for modern living. The beautifully updated kitchen features refinished white cabinetry with soft-close hardware, granite countertops, stainless steel appliances, and ample prep and storage space.
A standout feature of the home is the presence of two primary suites, making it ideal for guests, multi-generational living, or a private home office setup. Elegant finishes throughout includes two fireplaces, fresh upgrades, and epoxy-coated garage floors.
Situated on a generous 9,000+ sq. ft. lot, the backyard is a private retreat with mature landscaping, a covered patio, and plenty of room to add a pool and create your dream outdoor oasis.
With low HOA dues and a prime location near the Indian Wells Tennis Garden, shopping, dining, entertainment, and easy I-10 access, this home is perfect as a primary residence, vacation getaway, or investment opportunity.
Experience the best of Bermuda Dunes living in this move-in-ready gem.